

Listing Courtesy of: MLS PIN / Listed By: Tara Cassery, ERA Key Realty Services
10 Danielle Drive Grafton, MA 01519
Active (1 Days)
$865,000 (USD)
OPEN HOUSE TIMES
-
OPENSat, Sep 1211:00 am - 1:00 pm
Description
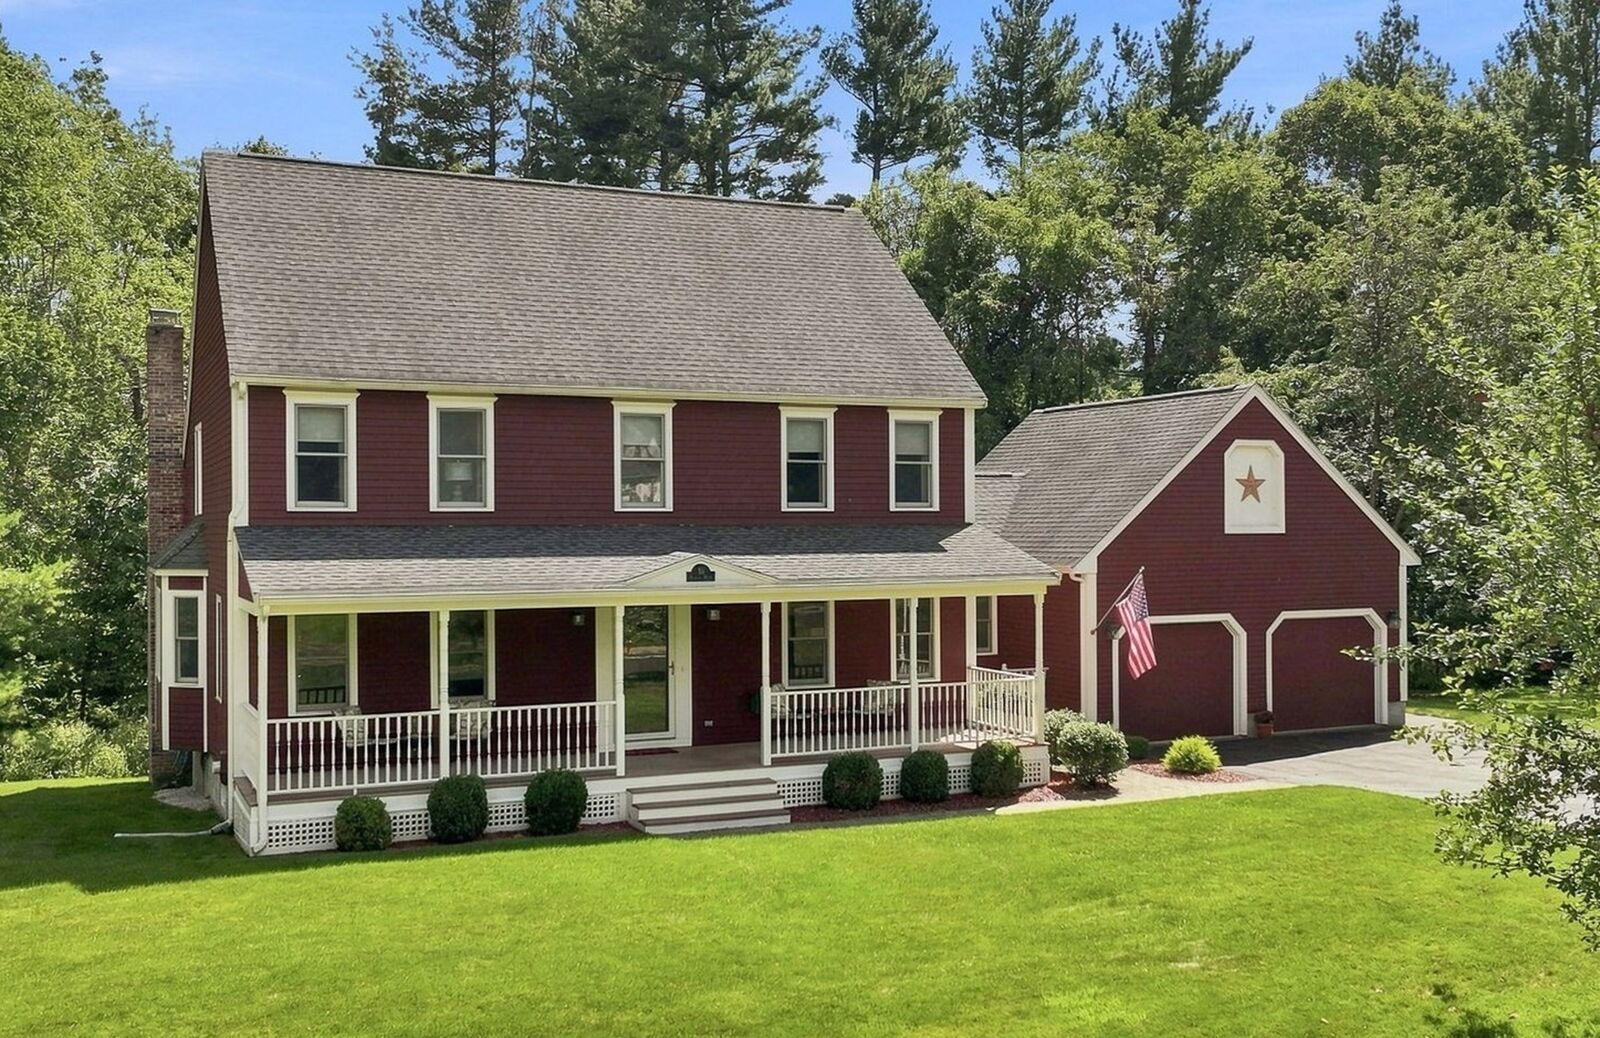
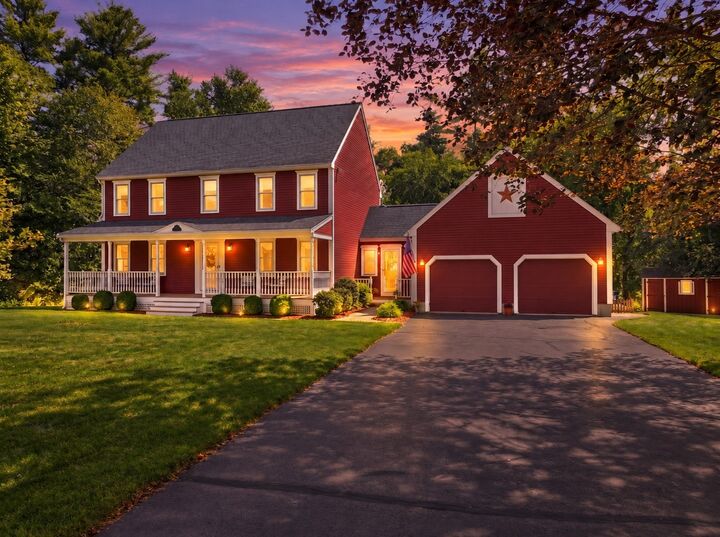
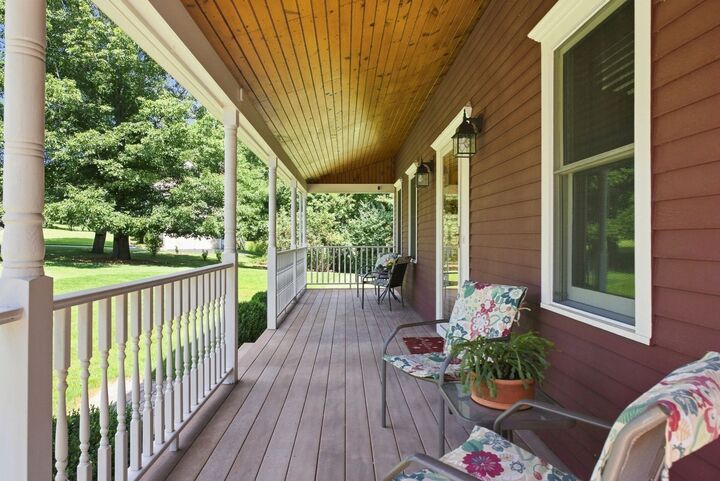
Welcome to this spacious 4-bedroom home nestled on a beautiful lot in the highly desirable Cronin Brook neighborhood! A charming farmer’s porch welcomes you inside, where a convenient mudroom provides direct access to the attached 2-car garage. The eat-in kitchen features granite countertops, stainless steel appliances and a center island, all overlooking the impressive cathedral great room with a wood-burning fireplace. Just off the great room, a vaulted 3-season room offers the perfect spot to relax while enjoying views of the backyard. Step outside to a composite deck with a new above-ground pool—ideal for summer entertaining! A formal living room and separate home office, which could also serve as a dining room, both feature hardwood floors. Upstairs, the primary suite offers a walk-in closet and private bath, along with 3 additional bedrooms and a full bath with dual sinks and granite counters. A walk-up attic provides excellent storage. Still need more space? The finished walk-out lower level offers a fantastic additional retreat for entertaining, relaxing or recreation. A wonderful home with plenty of space inside and out in a sought-after neighborhood setting!
MLS #:
73574879
73574879
Taxes
$11,457(2026)
$11,457(2026)
Lot Size
0.93 acres
0.93 acres
Type
Single-Family Home
Single-Family Home
Year Built
1994
1994
Style
Colonial
Colonial
County
Worcester County
Worcester County
Community
Cronin Brook
Cronin Brook
Listed By
Tara Cassery, ERA Key Realty Services
Source
MLS PIN
Last checked Sep 10 2026 at 10:35 AM GMT+0000
MLS PIN
Last checked Sep 10 2026 at 10:35 AM GMT+0000
Bathroom Details
Interior Features
- Walk-Up Attic
- Range
- Refrigerator
- Dryer
- Washer
- Dishwasher
- Microwave
- Sun Room
- Laundry: Electric Dryer Hookup
- Laundry: Washer Hookup
- Windows: Insulated Windows
- Gas Water Heater
- Home Office
- Laundry: In Basement
- Plumbed for Ice Maker
- Mud Room
- Ceiling Fan(s)
- Cathedral Ceiling(s)
Kitchen
- Flooring - Hardwood
- Countertops - Stone/Granite/Solid
- Dining Area
- Kitchen Island
- Recessed Lighting
- Stainless Steel Appliances
Subdivision
- Cronin Brook
Lot Information
- Wooded
Property Features
- Fireplace: 1
- Fireplace: Family Room
- Foundation: Concrete Perimeter
Heating and Cooling
- Natural Gas
- Baseboard
- Central Air
- Dual
Basement Information
- Full
- Partially Finished
- Radon Remediation System
- Walk-Out Access
- Interior Entry
Pool Information
- Above Ground
Flooring
- Tile
- Hardwood
- Carpet
- Flooring - Hardwood
- Flooring - Wall to Wall Carpet
- Flooring - Wood
Exterior Features
- Roof: Shingle
Utility Information
- Utilities: Water: Public, For Electric Dryer, Washer Hookup, For Electric Range, Icemaker Connection
- Sewer: Private Sewer
School Information
- Elementary School: South Grafton Elementary
- Middle School: Grafton Middle
- High School: Grafton High
Garage
- Attached Garage
Parking
- Off Street
- Paved Drive
- Attached
- Garage Door Opener
- Total: 8
Living Area
- 3,167 sqft
Location
Disclaimer: The property listing data and information, or the Images, set forth herein wereprovided to MLS Property Information Network, Inc. from third party sources, including sellers, lessors, landlords and public records, and were compiled by MLS Property Information Network, Inc. The property listing data and information, and the Images, are for the personal, non commercial use of consumers having a good faith interest in purchasing, leasing or renting listed properties of the type displayed to them and may not be used for any purpose other than to identify prospective properties which such consumers may have a good faith interest in purchasing, leasing or renting. MLS Property Information Network, Inc. and its subscribers disclaim any and all representations and warranties as to the accuracy of the property listing data and information, or as to the accuracy of any of the Images, set forth herein. © 2026 MLS Property Information Network, Inc.. 9/10/26 03:35
