


Listing Courtesy of: MLS PIN / Listed By: Joleen Rose, ERA Key Realty Services
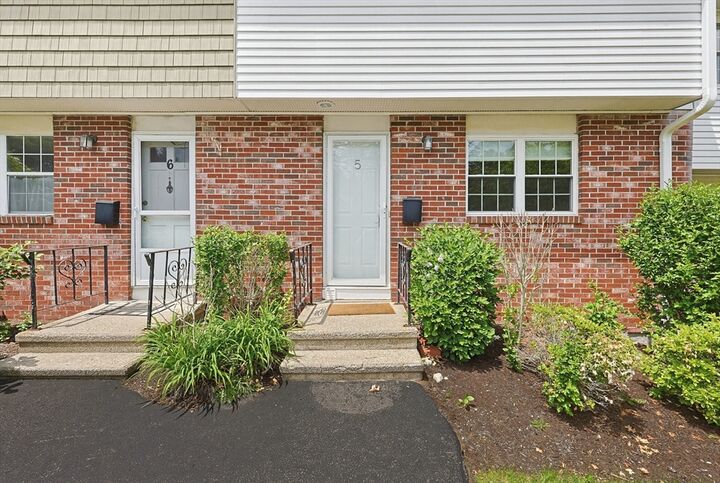
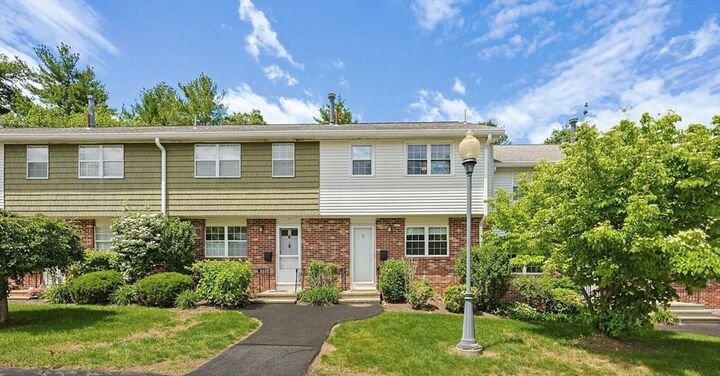
5 Bayberry Circle 5 Millis, MA 02054
Active (2 Days)
$449,900 (USD)
OPEN HOUSE TIMES
-
OPENSun, May 3112 noon - 2:00 pm
Description
Beautifully updated 3 bedroom condo is truly move-in-ready. The renovated kitchen features quartz countertops, refaced cabinetry, stainless steel appliances, & LVT wood laminate flooring installed throughout the first & second floors (2020). The open-concept living & dining area showcases new LVT wood flooring, recessed lighting, fresh interior paint, & new slider leading to a private balcony overlooking a peaceful wooded setting. Both bathrooms are tastefully updated with tiled flooring, granite vanities, new toilets, fixtures, & fresh paint. The walk-out lower level was remodeled in 2026 offering a versatile finished space w/closet, ideal for a family room, guest bedroom, home office, or exercise area. Located in a community with award-winning schools and convenient access to town, shopping, fitness center. ~4 miles to the commuter rail. Enjoy summer days at the beautiful in-ground pool & playground. Additional highlights include gas heat, low condo fee & pet friendly association
MLS #:
73526939
73526939
Taxes
$4,879(2025)
$4,879(2025)
Type
Condo
Condo
Building Name
Quail Hill Condominiums
Quail Hill Condominiums
Year Built
1970
1970
County
Norfolk County
Norfolk County
Listed By
Joleen Rose, ERA Key Realty Services
Source
MLS PIN
Last checked May 31 2026 at 4:38 PM GMT+0000
MLS PIN
Last checked May 31 2026 at 4:38 PM GMT+0000
Bathroom Details
Interior Features
- Range
- Refrigerator
- Dishwasher
- Laundry: Washer Hookup
- Windows: Insulated Windows
- Laundry: In Unit
- Foyer
- Laundry: In Basement
- Closet
- Recessed Lighting
- Play Room
- Laundry: Gas Dryer Hookup
- Cedar Closet(s)
Kitchen
- Flooring - Hardwood
- Countertops - Stone/Granite/Solid
- Cabinets - Upgraded
- Flooring - Laminate
- Stainless Steel Appliances
Property Features
- Fireplace: 0
Heating and Cooling
- Natural Gas
- Central Air
Basement Information
- Y
Pool Information
- Association
- In Ground
Homeowners Association Information
- Dues: $466/Monthly
Flooring
- Tile
- Laminate
- Wood Laminate
- Flooring - Hardwood
- Flooring - Wall to Wall Carpet
Exterior Features
- Roof: Shingle
Utility Information
- Utilities: Water: Public, Washer Hookup, For Electric Range, For Electric Oven, For Gas Dryer
- Sewer: Public Sewer
- Energy: Thermostat
School Information
- Elementary School: Clyde Brown
- Middle School: Millis Ms
- High School: Millis Hs
Parking
- Assigned
- Off Street
- Paved
- Total: 2
Stories
- 3
Living Area
- 1,275 sqft
Location
Disclaimer: The property listing data and information, or the Images, set forth herein wereprovided to MLS Property Information Network, Inc. from third party sources, including sellers, lessors, landlords and public records, and were compiled by MLS Property Information Network, Inc. The property listing data and information, and the Images, are for the personal, non commercial use of consumers having a good faith interest in purchasing, leasing or renting listed properties of the type displayed to them and may not be used for any purpose other than to identify prospective properties which such consumers may have a good faith interest in purchasing, leasing or renting. MLS Property Information Network, Inc. and its subscribers disclaim any and all representations and warranties as to the accuracy of the property listing data and information, or as to the accuracy of any of the Images, set forth herein. © 2026 MLS Property Information Network, Inc.. 5/31/26 09:38
